Zamzam Towers in Aleppo: Project, Apartments, and Services Guide
2026-09-03
1,110 Views


Choose the property that matches your lifestyle

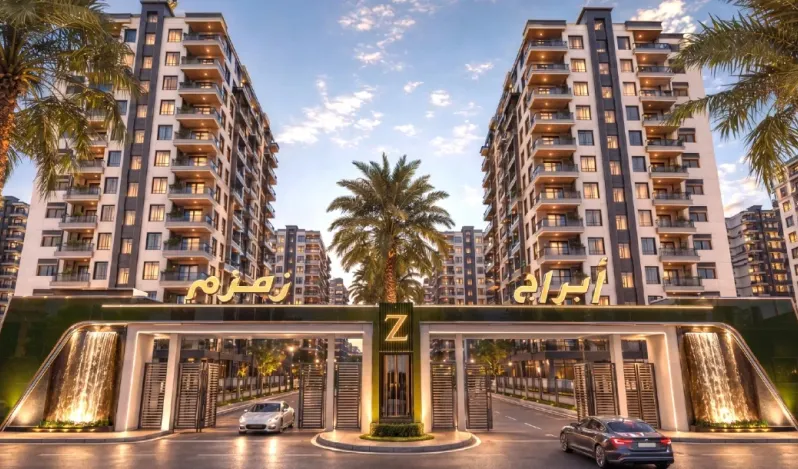
The Zamzam Towers in Aleppo project is a multi-service residential project located in the Bashqateen area, based on the concept of an integrated residential complex that combines residential towers with service and recreational facilities within a single plan.
The project extends over a total land area of 75,000 square meters, and includes 18 residential towers each 13 floors high, totaling 936 apartments, alongside a wide range of facilities including swimming pools, playgrounds, gardens, parking spaces, commercial, health, and educational facilities.
- Where are the Zamzam Towers located in Aleppo?
- A Quick Overview of the Zamzam Towers Project
- General Plan of Zamzam Towers
- Prices and Apartment Areas in Zamzam Towers
- What Services Are Available in Zamzam Towers?
- Security and Complex Management at Zamzam Towers
- Finishing Specifications in the Zamzam Towers Apartments
- Who Is the Residence in Zamzam Towers Suitable For?
- What Distinguishes the Zamzam Towers Project in Aleppo?
- Discover the Latest Real Estate Information about Zamzam Towers
In this guide, we review the most important information about Zamzam Towers, starting from the project location and general plan, to the types and sizes of apartments, services, and finishing specifications.
Where are the Zamzam Towers located in Aleppo?
Zamzam Towers are located in the Bashqateen area of Aleppo, and the project has been designed as a multi-service residential complex rather than just a group of separate residential buildings.
This is reflected in the project’s master plan, where residential towers, parking, green spaces, and various facilities are distributed within a single complex, with a main gate and designated areas for services and recreation.
This planning gives the project an integrated residential character, as residents can access a large number of their daily needs, essential services, and recreational options within the complex itself.
A Quick Overview of the Zamzam Towers Project
The key figures and information of the project can be summarized as follows:
Information | Details |
|---|---|
Project Name | Zamzam Towers |
Project Type | Multi-service Residential Project |
Location | Bashqateen – Aleppo |
Project Land Area | 75,000 m² |
Number of Residential Towers | 18 Towers |
Tower Height | 13 Floors |
Number of Apartments | 936 Apartments |
Number of Apartments per Typical Floor | 4 Apartments |
Apartment Sizes | From 127 to 202 m² |
Number of Rooms | From 3 to 6 rooms |
Parking Spaces | Accommodates about 1,200 cars |
General Plan of Zamzam Towers
The project spans a total area of 75,000 m², with the residential section distributed over 18 towers each 13 floors high.
The project concept does not rely solely on increasing residential density, but rather allocates parts of the land for green areas, parking, pathways, and service facilities.
The towers are distributed within an organized plan centered around open spaces and internal roads, while parking lots are located next to the towers, with designated areas assigned for sports, commercial, religious, and other facilities.
The project also includes a main gate designed to form a clear entry point to the complex, enhancing the organization of entrance and exit traffic and giving the project an independent identity as a residential complex.
Prices and Apartment Areas in Zamzam Towers
The apartments in Zamzam Towers vary in area and number of rooms, starting from 127 m² up to 202 m², with housing options ranging from 3 to 6 rooms, providing various sizes to meet family needs.
The price per square meter is approximately 600 US dollars, and based on this price, the estimated value of apartments, according to size, ranges from about 76,200 dollars for a 127 m² apartment to approximately 121,200 dollars for a 202 m² apartment. Actual unit prices may vary depending on the location within the tower, floor, specifications, and available details at the time of purchase.
The total area of the typical floor is about 658 m², with four apartments distributed on each floor. The towers are divided into two main models regarding unit distribution:
Model One
The floor includes:
Two 5-room apartments of 177 m² each.
Two 4-room apartments of 152 m² each.
Model Two
The floor includes:
Two 6-room apartments of 202 m² each.
Two 3-room apartments of 127 m² each.
Thus, the project offers multiple options in terms of area, number of rooms, and total cost, allowing buyers to compare units according to their housing needs and budget.
You may be interested: Are Off-Plan Properties in Aleppo a Suitable Investment Option?
What Services Are Available in Zamzam Towers?
Service diversity is one of the most prominent elements of the Zamzam Towers project, as the plan includes residential, commercial, recreational, sports, health, and educational facilities.
Swimming pools and recreational facilities
The project includes outdoor pools and an indoor swimming pool, as well as other recreational facilities such as a Turkish bath, sauna, and jacuzzi.
The plan also features water bodies and fountains distributed across open spaces, contributing to a more varied environment within the complex.
Sports courts and children’s areas
The Zamzam Towers project includes multi-purpose sports courts, along with designated spaces and playgrounds for children.
The availability of these facilities inside the project allows families to access sports and recreational activities without needing to leave the complex regularly.
Gardens and green spaces
The plan dedicates parts of the project land to public gardens, green spaces, and water features.
These spaces are not only for aesthetic purposes but also help provide open areas between residential blocks and facilities that residents can use for sitting and strolling.
Parking accommodating 1,200 cars
The project includes dedicated parking spaces that accommodate about 1,200 cars, in addition to a center for car maintenance and washing.
This point is especially significant given the large number of residential units in the project, totaling 936 apartments.
Health center and ambulance system
The project service plan includes a health center (clinic) and a comprehensive ambulance system, as well as a dedicated fire station.
The presence of these facilities within the overall plan adds a health and safety dimension to the available resident services.
Educational services
The Zamzam Towers project includes two kindergartens for children, along with institutes for private tutoring, providing some educational services within the complex.
The Mosque
The project contains a mosque with a capacity of around 1,500 people, one of the independent facilities clearly visible in the overall complex plan.
Mall and commercial shops in Zamzam Towers
The commercial facilities in the project are not limited to a number of small shops, as the plan includes a multi-story commercial mall, in addition to a supermarket and commercial and service shops serving the residential towers.
The mall is planned to include a variety of usages, including:
Commercial and service shops.
A marketplace and supermarket.
Restaurants and summer and winter cafeterias.
Multipurpose halls.
Sports facilities and clubs.
Areas for games and recreational activities.
Postal and banking services.
This diversity reflects the project's approach to providing a significant proportion of residents' daily needs within the complex.
Security and Complex Management at Zamzam Towers
The project includes a dedicated complex management center that supervises a range of operational functions and services.
The center includes inquiries, security guards, surveillance cameras, as well as a maintenance and services center.
The plan also includes a dedicated sanitation center, an electricity center, and a central water tank, elements that help manage the project as an integrated residential complex rather than just independent buildings.
Finishing Specifications in the Zamzam Towers Apartments
The project’s specifications define a set of finishing and handover standards for the apartments and common parts in the towers.
Doors and Windows
The specifications include:
Turkish interior doors.
PVC external windows and doors.
Main apartment door of the armored type.
Building staircase made of Turkish marble.
Elevators and Heating
Each tower contains elevators, with the capacity of each elevator being 9 people.
The apartments also include installations for central heating (“chauffage”), allowing the heating system to be equipped within the unit.
Electricity and Water
The handover specifications include complete electrical installations covering switches, sockets, electrical panel, and circuit breakers.
They also include water installations with mixers and sanitary kits, in addition to the use of thermally insulated walls.
Flooring and Bathrooms
The finishing specifications rely on granite floors sized 60×60 cm, alongside ceramic tiles in the bathrooms.
Kitchen and Interior Finishes
The apartments include a modern-designed kitchen made of melamine with a High Gloss finish, with a stainless steel sink and a marble or granite preparation table.
Gypsum board works with modern designs are also part of the internal finishing details specified for the project.
Who Is the Residence in Zamzam Towers Suitable For?
Given the nature of the units and planned facilities, the project primarily targets family living.
The apartments range from three to six rooms, with areas up to 202 m², while the complex includes facilities needed by family members at various life stages, such as kindergartens, children’s areas, playgrounds, swimming pools, shops, and a health center.
The presence of parking, green spaces, and commercial services within the plan also makes the project suitable for those looking for housing within a complex where services are gathered instead of relying on an isolated residential building.
What Distinguishes the Zamzam Towers Project in Aleppo?
The key elements of the project can be summarized as the combination of project size, unit variety, and service integration.
The project includes 936 apartments distributed over 18 towers while also allocating spaces for parking lots, gardens, swimming pools, playgrounds, and commercial, health, and educational facilities.
It also offers four main apartment sizes ranging from 127 to 202 m², providing buyers with different options based on family size and housing needs.
Thus, Zamzam Towers presents a model of a large-scale residential project in Aleppo built on the concept of a multi-service residential complex.
Discover the Latest Real Estate Information about Zamzam Towers
If you are looking for a apartment in Zamzam Towers or want to know the details of available units, prices, and purchase options when available, you can contact the امتلاك real estate team to get the latest information about the project and compare the available options with other residential projects in Aleppo.
Our team can also assist you in studying the suitable real estate options for your needs and budget before making a purchase decision.
Do you like this topic? You can share it with your friends now!


Do you like this topic? You can share it with your friends now!
More From Imtilak