Al Rehab Al Shahba Project: A Comprehensive Guide
2026-10-12
2,726 Views


Choose the property that matches your lifestyle

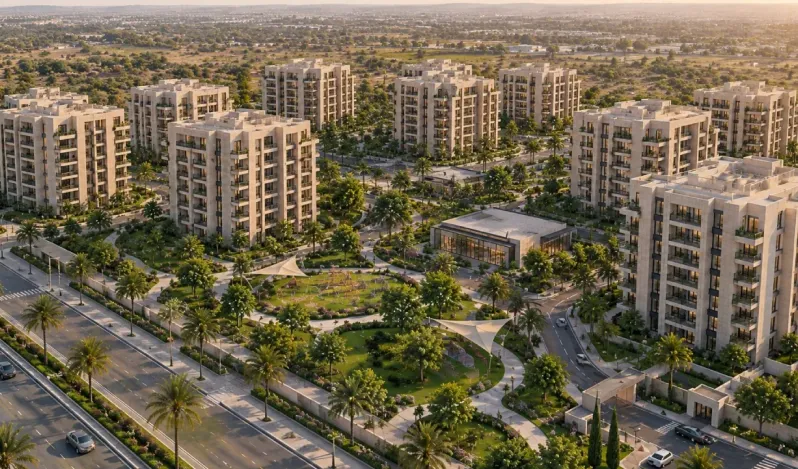
Rahab Al Shahba Project in Aleppo introduces a new concept of residential development in the city by creating an integrated urban community over an area of approximately 457,000 square meters. It combines residential neighborhoods with commercial, educational, health, sports facilities, and green spaces within a single master plan.
The project is located in the western axis of Aleppo and, according to the development plan, includes 2,816 family apartments distributed over four neighborhoods. Options start from two-bedroom apartments up to four-bedroom apartments, in addition to a central park, a mall, a business center, an educational complex, a health center, and other facilities serving the residents within the project.
- Overview of Rahab Al Shahba Project in Aleppo
- Where is Rahab Al Shahba Project located?
- Urban Master Plan of Rahab Al Shahba Project
- Neighborhoods of Rahab Al Shahba Project
- Al Sanawbar Neighborhood
- Al Zaytoun Neighborhood
- Al Shahba Neighborhood
- Al Zahour Neighborhood
- Apartments for Sale in Rahab Al Shahba Project
- Design of Buildings and Residential Units
- Green Spaces in Rahab Al Shahba
- Services and Facilities of Rahab Al Shahba Project
- Central Park and Sports Club
- Rahab Al Shahba Mall
- Business Center and Offices
- Educational Complex
- Health Center and Hospital
- Grand Mosque and Community Facility
- Architectural Identity in Rahab Al Shahba
- Is Rahab Al Shahba Project Suitable for Families?
- Rahab Al Shahba as a Real Estate Opportunity in Aleppo
- Implementation Phases of Rahab Al Shahba Project
- Management of Rahab Al Shahba Project After Delivery
- Imtilak Real Estate: The Developer of Rahab Al Shahba Project
- Contact Imtilak Real Estate to Buy an Apartment in Rahab Al Shahba
Overview of Rahab Al Shahba Project in Aleppo
The idea of Rahab Al Shahba arose from the need to develop modern residential communities that meet the diverse demand for properties for sale in Aleppo. It does not rely only on increasing the number of available units, but rather provides a planned residential environment that combines housing, services, quality planning, and public spaces within a single urban scope.
For this reason, the project extends over an area of approximately 457,000 m², about 45.7 hectares, allowing the development of a vast urban community instead of a group of separate residential buildings. The main vision is to divide the project into interconnected neighborhoods centered around facilities, green spaces, and activity and service areas.
The project primarily targets family housing, which is evident in the nature and distribution of the units offered. The residential program does not include one-bedroom apartments; it starts from two-bedroom apartments up to larger units with four bedrooms.
Where is Rahab Al Shahba Project located?
Rahab Al Shahba Project is located west of Aleppo, on the axis towards Khan Al Asal and the road leading to Idlib, at a distance of about 15 km from Burj Al Qalaa roundabout.
The location gives the project a wide area for development outside the most crowded parts of the city while maintaining its connection to the main roads linking the area to Aleppo.
The large area of the project is particularly important here, as it allows for the planning of streets, buildings, facilities, and green spaces in an interconnected way at the level of a complete residential community, instead of treating each building or section separately.
Urban Master Plan of Rahab Al Shahba Project
The urban master plan of Rahab Al Shahba is based on developing four residential neighborhoods, each with its own character and location within the project, but sharing a unified architectural identity inspired by the spirit of Aleppo.
These neighborhoods are arranged around a central core that includes some of the project's most important facilities, such as the central park, commercial complex, and educational complex, among other services. The area of the central park and club is about 12,607 m², making it one of the most important open spaces in the plan.
This organization aims to make services and public spaces part of the basic structure of the residential community, not separate additions developed after the buildings are completed.
Neighborhoods of Rahab Al Shahba Project
The project consists of four main neighborhoods that differ in their nature and location relative to facilities and services, with a total of 88 planned residential buildings.
Al Sanawbar Neighborhood
Al Sanawbar Neighborhood represents the relatively low-density part of the project and includes 18 residential buildings containing 576 apartments.
This neighborhood is distinguished by its proximity to the central park and sports club and includes a proportion of the larger four-bedroom units, making it more suitable for families looking for larger living spaces and a location close to green areas.
Al Zaytoun Neighborhood
Al Zaytoun Neighborhood is the largest neighborhood in Rahab Al Shahba in terms of the number of units, with 30 buildings and 960 apartments.
It is designed as one of the main family neighborhoods in the project, with a location close to playgrounds and parks, and contains the largest proportion of three-bedroom apartments.
Al Shahba Neighborhood
Al Shahba Neighborhood includes 22 buildings and 704 apartments and is characterized by a location more connected to commercial and service activities within the project.
The neighborhood borders the commercial strip, Rahab Al Shahba Mall, and the business center, so its location combines residential use with easy access to a number of key facilities.
Al Zahour Neighborhood
Al Zahour Neighborhood includes 18 buildings and 576 apartments and is more closely linked to educational, health, and service facilities.
It is located near schools and the medical center, with a focus on pedestrian movement in the area, especially for children and the elderly.
Apartments for Sale in Rahab Al Shahba Project
The residential plan of Rahab Al Shahba includes 2,816 apartments, all primarily targeting family housing, with three main models differing in the number of rooms and area.
The planned apartments are distributed as follows:
|
Apartment Type |
Planned Net Area |
Number of Units |
Percentage |
|
Two bedrooms and living room |
100–115 m² |
985 apartments |
35% |
|
Three bedrooms and living room |
125–145 m² |
1,408 apartments |
50% |
|
Four bedrooms and living room |
155–175 m² |
423 apartments |
15% |
This distribution reflects the family-oriented nature of the project, with three-bedroom apartments making up about half of the residential stock, while the larger units provide options for families needing additional space.
Design of Buildings and Residential Units
According to the construction program, the project consists of 88 independent residential buildings. The basic building model includes a ground floor topped by 8 residential floors.
Each floor contains four apartments, for a total of 32 apartments per building, reaching a total of 2,816 units in the project.
At the apartment design level, the reference plans show a focus on minimizing wasted space in corridors and maintaining a practical layout for bedrooms, living areas, kitchen, and balconies.
For example, in the three-bedroom model, the basic design targets a net area between 125 and 145 m², with a good separation between the sleeping and living areas, while the four-bedroom apartments target areas between 155 and 175 m² with greater attention to separating the guest area, living area, and main suite.
Green Spaces in Rahab Al Shahba
Open and green spaces have a clear place within the project's master plan.
The area of intermediate gardens and green spaces is about 31,807 m², in addition to the central park and club with an area of 12,607 m². These spaces are distributed among the residential blocks and central areas to provide open areas for daily use, family, and sports activities.
The project does not rely on a single garden but integrates green spaces among the residential areas themselves, which is an important element in creating a more organized residential environment for families.
Services and Facilities of Rahab Al Shahba Project
One of the main elements of the project is the diversity of facilities planned to be developed in parallel with the residential neighborhoods, enabling residents to access a large proportion of their daily needs within the community itself.
Central Park and Sports Club
Their area is about 12,607 m², forming the green heart of the project and a place for sports, family activities, and open spaces.
Rahab Al Shahba Mall
The project includes a commercial complex with an area of about 6,156 m², planned to be the main center for shopping, entertainment, and daily services for residents.
Business Center and Offices
The planned business center area is about 6,153 m² and includes spaces for offices, administrative and banking services, and other work-related activities.
Educational Complex
The project allocates about 5,703 m² for educational facilities, with plans to provide a kindergarten and primary and secondary education stages within the residential community.
Health Center and Hospital
The plan includes a health center and hospital with an area of about 5,410 m² to provide primary healthcare, emergency services, and other medical services.
Grand Mosque and Community Facility
The plan allocates about 4,221 m² for the grand mosque, plaza, and facilities associated with community activities.
Thus, the project's concept is not only about providing housing but also about having a system of commercial, educational, health, sports, and social services alongside the residential units.
Architectural Identity in Rahab Al Shahba
The project adopts an architectural approach that seeks to present the spirit of Aleppo in a contemporary language, so that the different neighborhoods share a unified design language despite varying functions and locations.
The project's urban concepts show residential axes, green corridors, organized building entrances, commercial facades, plazas, and central facilities within an interconnected urban scene.
This approach aims to maintain a visual identity for the community as a whole, instead of having buildings with styles and designs separate from their surroundings.
Is Rahab Al Shahba Project Suitable for Families?
The nature of the residential program clearly indicates that families are the main target group of the project.
The smallest planned residential model consists of two bedrooms and a living room, while three-bedroom apartments make up 50% of the total units, in addition to four-bedroom units for larger families.
This approach is further supported by the presence of schools, parks, the health center, sports and commercial facilities within the project, along with the distribution of neighborhoods according to different functions and locations.
Therefore, Rahab Al Shahba is suitable for those looking for a family apartment in Aleppo within a newly planned residential community, especially for those who value having services and green spaces close to home.
Rahab Al Shahba as a Real Estate Opportunity in Aleppo
From a real estate perspective, the project derives its importance from being a large-scale development in the western axis of the city, not just a single residential building.
The large size of the project allows for the development of housing, infrastructure, services, and commercial areas within a unified vision, while the variety of apartments offers options based on family size and budget.
The presence of 2,816 residential units, commercial, educational, health facilities, a business center, and green spaces gives the project the character of an integrated urban community, which can be a significant factor when comparing a property to a unit in a standalone building lacking a surrounding service system.
However, the purchase decision should not be based on the size of the project alone; unit price, area, location within the project, implementation stage, payment terms, and delivery date should also be considered when comparing available options.
For buyers who prefer to enter projects during development phases, Rahab Al Shahba can be compared with under-construction properties for sale in Aleppo in terms of location, unit type, area, completion stage, payment plan, and delivery date before making a decision.
Implementation Phases of Rahab Al Shahba Project
The development plan is based on implementing the project in phases over 48 months, with each phase linked to a set of residential and service works.
The first phase focuses on foundational procedures, site preparation, infrastructure, and starting the construction of the first batch of buildings. After that, phased handovers begin in parallel with the expansion of construction and development of main facilities.
The second phase aims to complete and deliver the first 704 apartments in parallel with the development of a new batch of units and the construction of Rahab Al Shahba Mall and the health center.
In the third phase, the cumulative number of units targeted for delivery rises to 1,536 apartments, in conjunction with the development of the educational complex and business center, while the final phase includes completing the remaining units, the central park, club, and other facilities, leading to the delivery of all planned units.
These phases and timelines remain part of the project's development plan and may be updated according to approvals and implementation progress.
Management of Rahab Al Shahba Project After Delivery
The planned vision for the project does not stop at building and delivering apartments but includes a system for managing the residential community and maintaining the quality of its facilities after operation.
The plan includes managing security, gates, facilities, maintenance of gardens, infrastructure, and cleanliness of complexes, in addition to organizing the project's visual identity, facades, and external fittings.
This aspect is important in large residential projects, as maintaining the quality of shared spaces and services after occupancy directly affects the residents' experience and the state of the urban community in the long term.
You may be interested: Real Estate Market in Aleppo: Comprehensive Analysis
Imtilak Real Estate: The Developer of Rahab Al Shahba Project
Imtilak Real Estate is developing Rahab Al Shahba Project based on a vision aimed at providing an integrated urban community in Aleppo, combining family residential units, infrastructure, facilities, services, and green spaces within a single development plan.
The project adopts an approach that goes beyond the concept of developing standalone buildings to developing an integrated residential community, starting from urban planning and the distribution of neighborhoods and units, through infrastructure and commercial, educational, and health facilities, to managing the community and its facilities after operation.
Imtilak relies on phased implementation in developing Rahab Al Shahba, allowing for the gradual development of residential areas and related services, leading to the completion of the urban community with all its components.
Contact Imtilak Real Estate to Buy an Apartment in Rahab Al Shahba
If you are looking for apartments for sale in Aleppo and want to learn about the available options within Rahab Al Shahba Project, you can contact the Imtilak Real Estate team, the project developer, to get updated information about the units offered for sale.
The Imtilak team helps you learn about available apartment areas, unit locations within the project's neighborhoods, current prices, payment options and plans, implementation and delivery stages, and compare the available options to find the unit that best meets your family's needs and budget.
Do you like this topic? You can share it with your friends now!


Do you like this topic? You can share it with your friends now!