Residential complexes in Yaafour: What does Park View offer for the living experience?
2026-11-02
425 Views


Choose the property that matches your lifestyle

The comparison between homes usually starts with price, area, and number of rooms, then questions related to daily life arise: Where do the windows overlook? Is there a space for walking near the house? How do children reach play areas? And who is responsible for the maintenance of gardens, elevators, and shared areas?
These questions give the search for residential complexes in Yafour a more precise dimension; choosing an apartment is also linked to its surrounding environment, the services used by residents, and how they are managed over time.
Park View allows you to read these elements through its master plan, open spaces, unit amenities, and the services listed in its documents. In this article, we discuss what these details can add to the living experience and what the buyer needs to check when choosing their unit.
- What does it mean to live in an integrated complex in Yafour?
- Park View Planning: How to read the space around your home?
- The building's location in relation to walkways and facilities
- Apartment layout and its relationship to the outside
- Green spaces in Park View: How do they become part of your day?
- Apartment comfort in Park View: What do the specifications say?
- Windows and thermal insulation
- Heating, air conditioning, and hot water
- Shared facilities: Which ones will add value to your life?
- Park View management and maintenance: What to ask after handover?
- Clarity of service fees and maintenance responsibilities
- Access and parking organization
- Who is Park View suitable for?
- Before choosing your apartment: Link every feature to unit details
- Find your apartment in Park View with Imtilak Real Estate
What does it mean to live in an integrated complex in Yafour?
Living in a complex combines the privacy of the unit with the benefit of shared spaces and services. The suitability of the area for commuting, work, and study remains an essential part of the decision; you can refer to the Yafour Damascus Area Guide to learn about its location, features, and surrounding services.
Inside the complex, residents' experience is distributed across three interconnected levels: the apartment with its layout and amenities, the spaces surrounding the building, and the management responsible for operation and maintenance.
The importance of each level varies by family. A family with children may prioritize outdoor spaces and ease of access, while another buyer may care more about the quietness and privacy of the unit and its amenities. Clarity of maintenance responsibilities may become a priority for those planning to use the home during occasional visits.
Therefore, it is useful to approach the concept of an "integrated complex" as a set of details that can be examined. Every facility or system needs to be understood in terms of its location, how it is used, its readiness, and the costs associated with it.
Park View Planning: How to read the space around your home?
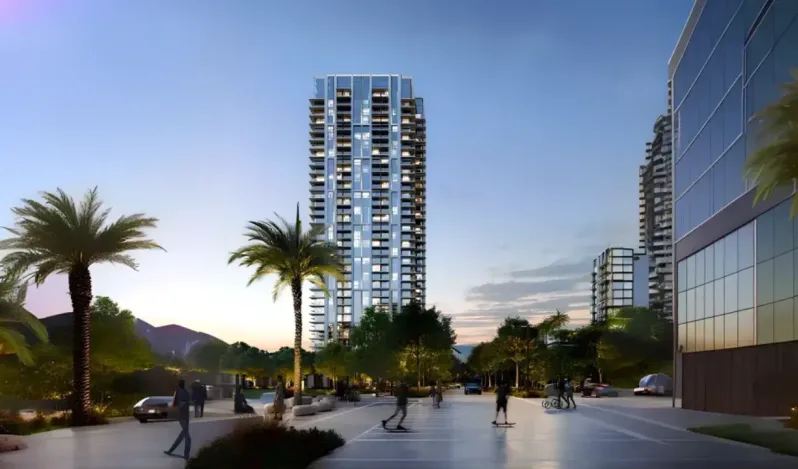
According to the brochure, Park View extends over about 50,000 square meters, with its master plan distributed over seven blocks containing 23 residential buildings. Reading this distribution helps to understand the location of each unit and its relation to the rest of the complex.
The building's location in relation to walkways and facilities
The proximity of a building to a certain facility may offer ease of use, but it is also useful to know the nature of the movement around it. A unit near an activity area needs a different assessment than one located in a quieter part.
The comparison includes the access route from the complex entrance, the location of parking, the building entrance, and the direction of windows and balconies in relation to walkways and shared spaces.
The inspection becomes more useful when the unit is identified on the master plan in advance. This way, the buyer can link what they see to the actual location of their apartment, instead of just having a general impression of the project.
Apartment layout and its relationship to the outside
Park View plans show differences in the layout of units and their outdoor spaces. These differences can be understood based on usage: Is it easy to access the balcony from the living room? Where are the bedrooms in relation to activity areas? How is the guest reception area separated from the rest of the home?
These details may explain the preference for one unit over another with a similar area. The right layout is the one that accommodates the family's habits and needs, maintaining ease of movement and room privacy.
Green spaces in Park View: How do they become part of your day?
The project allocates about 30,000 square meters to nature and green spaces, according to the brochure. You can view details of the Park View project and its master plan to learn about its components and unit types more comprehensively.
From a daily life perspective, the value of open spaces appears in the possibility of regular use. They may offer residents a place for a short walk, a family gathering, or time spent outside the apartment within the complex boundaries.
But the size of the space alone does not explain the full experience. It is important to examine the connection of gardens to walkways, the distribution of seating areas, their proximity to the building, the nature of movement around them, as well as their care and maintenance arrangements.
The view of the garden also differs from the ease of access to it. The location of the unit may offer an open view, while reaching the family's preferred outdoor area may require a longer route. Therefore, it is preferable to evaluate the view and usage separately when comparing.
Apartment comfort in Park View: What do the specifications say?
Comfort inside the home is affected by windows, heating, air conditioning, and hot water, in addition to space and layout. Park View documents provide information that helps discuss these elements in detail.
The following specifications are listed in the finishing materials and systems table for residential buildings in the first sales phase; they should be matched with the approved specifications for the selected unit before contracting.
Windows and thermal insulation
The table mentions thermally insulated aluminum with double glazing for balcony doors and windows. These specifications are related to thermal comfort, with actual performance affected by execution quality, unit orientation, glass areas, and other building elements.
It is useful to request clarification on the type of system used, window opening methods, and maintenance and warranty requirements. The orientation of living rooms and bedrooms also deserves attention when comparing units, as it affects sunlight exposure and natural lighting.
Heating, air conditioning, and hot water
The specifications table includes underfloor heating and hot water supply using a Heat Pump system, in addition to a full VRF air conditioning system with indoor and outdoor units.
For the buyer, benefiting from this information starts with understanding how the systems operate: How is temperature controlled? What is the control range inside the unit? What are the maintenance requirements? What is included in the delivery and warranty?
System names alone are not enough to determine energy consumption or operating costs. These aspects require clearer technical data and knowledge of usage conditions and required energy sources.
Shared facilities: Which ones will add value to your life?
Park View materials include sports, recreational, and service facilities, such as walking and jogging tracks, a gym, a swimming pool, children's areas, and outdoor seating.
Their benefit is determined by the family's lifestyle. Those who exercise regularly may care about the proximity of facilities and their operating hours, while families with children focus on the location of play areas and the possibility of accompanying and supervising them.
Asking about the following details helps evaluate each facility:
Readiness date in relation to unit handover.
Operating hours and usage conditions.
Additional fees, if any.
The party responsible for cleaning and maintenance.
Usage organization during peak times.
It is also necessary to distinguish between facilities mentioned in marketing concepts, those implemented, and those that will be available at the start of occupancy. This distinction helps build clear and realistic expectations for the living experience.
Park View management and maintenance: What to ask after handover?
The project brochure refers to operation and management services for facilities and regular maintenance. For those considering buying one of the Park View apartments, this aspect deserves discussion alongside the unit plan and amenities.
Gardens, elevators, walkways, parking, and shared systems require ongoing follow-up. The way they are managed affects the maintenance of the place and ease of use over time.
Clarity of service fees and maintenance responsibilities
Before making a decision, it is preferable to know the party that will manage the complex, how service fees are calculated and collected, and what tasks are included.
It is also important to distinguish between maintenance of shared parts and maintenance of equipment inside the apartment. Clarity of responsibilities makes it easier to know whom to contact in case of a malfunction and which services may require a separate fee.
Useful questions include the mechanism for submitting and following up maintenance requests, arrangements for regular tasks, and how residents are notified of any work affecting facility use.
Access and parking organization
The systems document includes networks for monitoring and controlling access to basements and main gates. This information can be supplemented by asking about visitor and service provider access, parking allocation, and movement organization within the complex.
The benefit of these systems is linked to the quality of their operation, follow-up, and adopted procedures, so it is preferable to request an explanation of their daily use, as well as to know the equipment mentioned in the document.
Who is Park View suitable for?
Park View may suit families looking for an apartment in an environment with shared spaces and activities close to home. It may also appeal to those who prioritize heating and air conditioning systems or prefer a party to manage shared parts.
Suitability remains linked to the selected unit and the family's needs. The number of rooms alone does not determine the home's ability to accommodate daily life; room dimensions, storage spaces, kitchen layout, balcony locations, and bedroom privacy all factor into the evaluation.
The move-in date must also align with the readiness of the unit and the services associated with its use. Daily commutes to work, schools, and regular commitments remain essential factors, even if the complex meets many internal requirements.
Financially, it is useful to include service fees and operating and maintenance expenses in the budget. This way, the comparison is based on the purchase price and the cost of using and maintaining the home together.
Before choosing your apartment: Link every feature to unit details
General information becomes a clearer decision when linked to a specific apartment. The following table can be used to organize questions during the comparison:
What matters to you in housing | What to request to review |
Privacy and view | Unit location, orientation, and relation to buildings and walkways |
Ease of space use | Apartment plan, room dimensions, door and balcony locations |
Thermal comfort | Approved specifications for windows, heating, air conditioning, and controls |
Benefit from facilities | Readiness, usage conditions, and operating hours |
Clarity of expenses | Service fees, what they include, and maintenance responsibilities |
Suitability of move-in date | Unit handover date and readiness of related services |
This review helps you understand what Park View offers according to your actual needs, distinguishing between announced plans and specifications, execution status, and what is included in the documents of the selected unit.
Find your apartment in Park View with Imtilak Real Estate
The Imtilak Real Estate team helps you learn about available units in Park View, compare their plans, locations, and specifications according to your needs. Contact us via WhatsApp, and tell us the number of your family members, the required area, your budget, and preferred move-in date, so we can help you determine the suitable options and learn the details of their amenities, services, and purchase conditions before making a decision.
Do you like this topic? You can share it with your friends now!


Do you like this topic? You can share it with your friends now!